
Is a Kitchen Island Right for Your Space? How to Decide
Kitchen islands have become a defining feature of modern home design. They appear in magazines, renovation shows, and beautifully styled interiors, often serving as the centerpiece of the entire kitchen. With extra counter space, storage, and room for casual dining, it is easy to understand their appeal.
But a kitchen island that looks perfect in a photograph may not work in every home. Before adding one to your renovation plans, consider how you use your kitchen, how much space you have, and whether an island will improve the way you move through the room.
Think About Movement Before Measurements
Before reaching for a tape measure, imagine an ordinary day in your kitchen. Someone is opening the refrigerator, another person is loading the dishwasher, and you are preparing dinner near the oven. Can everyone move around comfortably, or would an island turn a busy kitchen into a crowded obstacle course?
Movement is one of the most important factors in kitchen design. An island should make everyday tasks easier, not create new challenges.
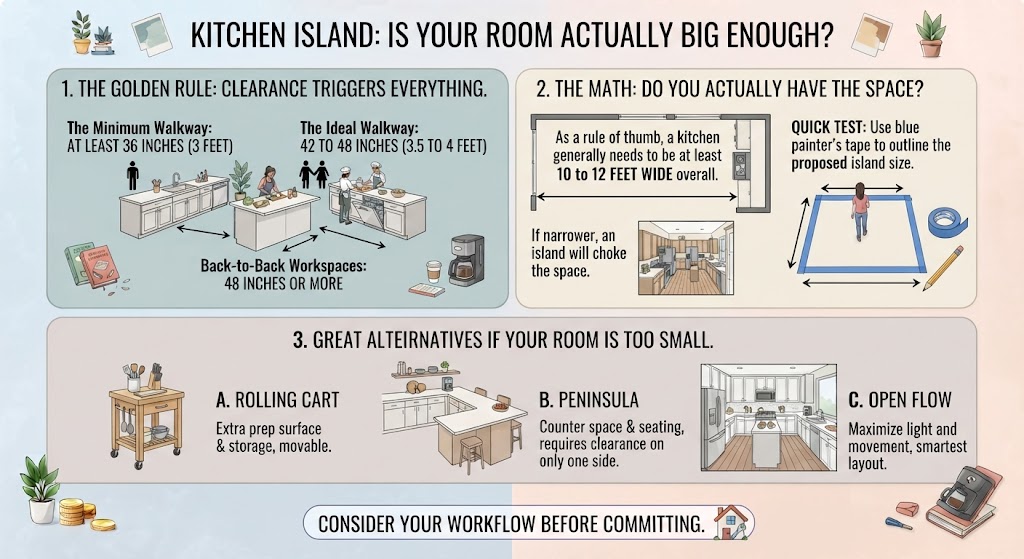
As a general guideline, aim for approximately 36 to 42 inches of clearance between the island and surrounding cabinets or appliances. The ideal distance depends on the layout, the number of people using the kitchen, and whether appliance doors need extra room to open. In a busy kitchen with multiple cooks, additional clearance may be worthwhile.
If your existing layout already feels cramped, adding an island may make the problem worse. In that case, improving the arrangement of your cabinets, counters, or appliances could deliver better results.
Decide What You Want Your Island to Do
A kitchen island works best when it serves a clear purpose. Before choosing its size or style, identify the functions that would make the biggest difference in your daily routine.
-
Food preparation and serving: An island can provide valuable counter space for chopping ingredients, assembling meals, and serving food.
-
Casual dining: A countertop overhang with seating can create a convenient place for breakfast, quick lunches, or conversation while dinner is being prepared.
-
Additional storage: Drawers and cabinets can keep cookware, utensils, and frequently used kitchen supplies within easy reach.
-
A gathering place: An island can encourage family members and guests to spend time together without crowding the main cooking area.
You may want all these features, but fitting them into one island can require more space than your kitchen can comfortably provide. Prioritize the functions you will use most often rather than designing around every possibility.
Consider Light, Flow, and Visual Balance
A well-designed kitchen feels open, balanced, and easy to navigate. An island should complement those qualities rather than dominate the room.
In a smaller kitchen, a compact island with a simple shape, lighter finishes, or an open base can help preserve a sense of space. Choosing materials that coordinate with the existing cabinets and countertops can also create a more cohesive appearance.
Lighting deserves attention, too. Pendant lights can make an island a focal point, but oversized fixtures may overwhelm a compact room or obstruct sightlines. Consider the height of the ceiling, the position of windows, and how natural light moves through the kitchen before choosing your fixtures.
A large, solid island can look impressive in a spacious kitchen. In a smaller room, however, the same design may block views, interrupt the flow of light, and make the entire space feel crowded. The goal is to create a kitchen that looks attractive while remaining comfortable to use.
Explore Alternatives to a Traditional Island
If your kitchen cannot comfortably accommodate a freestanding island, you still have several ways to add workspace, storage, or seating.
A peninsula connects to a wall or existing counter, providing many of the benefits of an island without requiring clear walking space on every side. It can be particularly useful in kitchens with limited floor area.
A rolling kitchen cart offers flexible workspace and storage. Because it can be moved when necessary, it is a practical option for smaller kitchens or households that need adaptable space.
A slim console or serving counter can provide a place for coffee equipment, drinks, or serving dishes without occupying the center of the room.
A drop-leaf table offers another flexible solution. Keep it compact for everyday use and expand it when you need additional preparation space or seating.
Each alternative can improve functionality without requiring a major renovation. The right choice depends on your layout, budget, and how you use the kitchen.
Test the Layout Before Making a Commitment
One of the simplest ways to determine whether an island will work is to simulate its footprint before buying materials or beginning construction.
Use painter’s tape to mark the proposed dimensions on the floor. You can also arrange cardboard boxes to approximate the island’s size and position. Leave the outline in place for several days and use the kitchen as you normally would.
Open the refrigerator and dishwasher doors. Walk between the island and the cabinets. Carry groceries from the entrance to the counter. Prepare a meal while someone else moves through the room.
This simple exercise can reveal problems that are difficult to spot on a floor plan. You may discover that the island needs to be narrower, shifted to one side, or replaced with a different solution.
If the project involves plumbing, electrical outlets, a cooktop, or other built-in features, consult the appropriate professionals before finalizing the design.
Make the Decision Around Your Lifestyle
A kitchen island can be an excellent investment in everyday comfort when it provides useful workspace, improves storage, and creates a natural gathering place. But it is not an essential feature of every kitchen.
The best design is the one that supports the way you cook, entertain, and move through your home. If an island makes your kitchen more functional without sacrificing circulation, it may be exactly what your space needs.
If it forces you to squeeze past cabinets or makes the room feel smaller, consider a peninsula, movable cart, or another space-saving alternative.
Ultimately, successful kitchen design is not about fitting in the most popular feature. It is about making every square foot work harder for you.
Comments
0 commentsNo comments yet. Be the first to share your experience.